
Invisible
Door
INVISIBLE DOOR
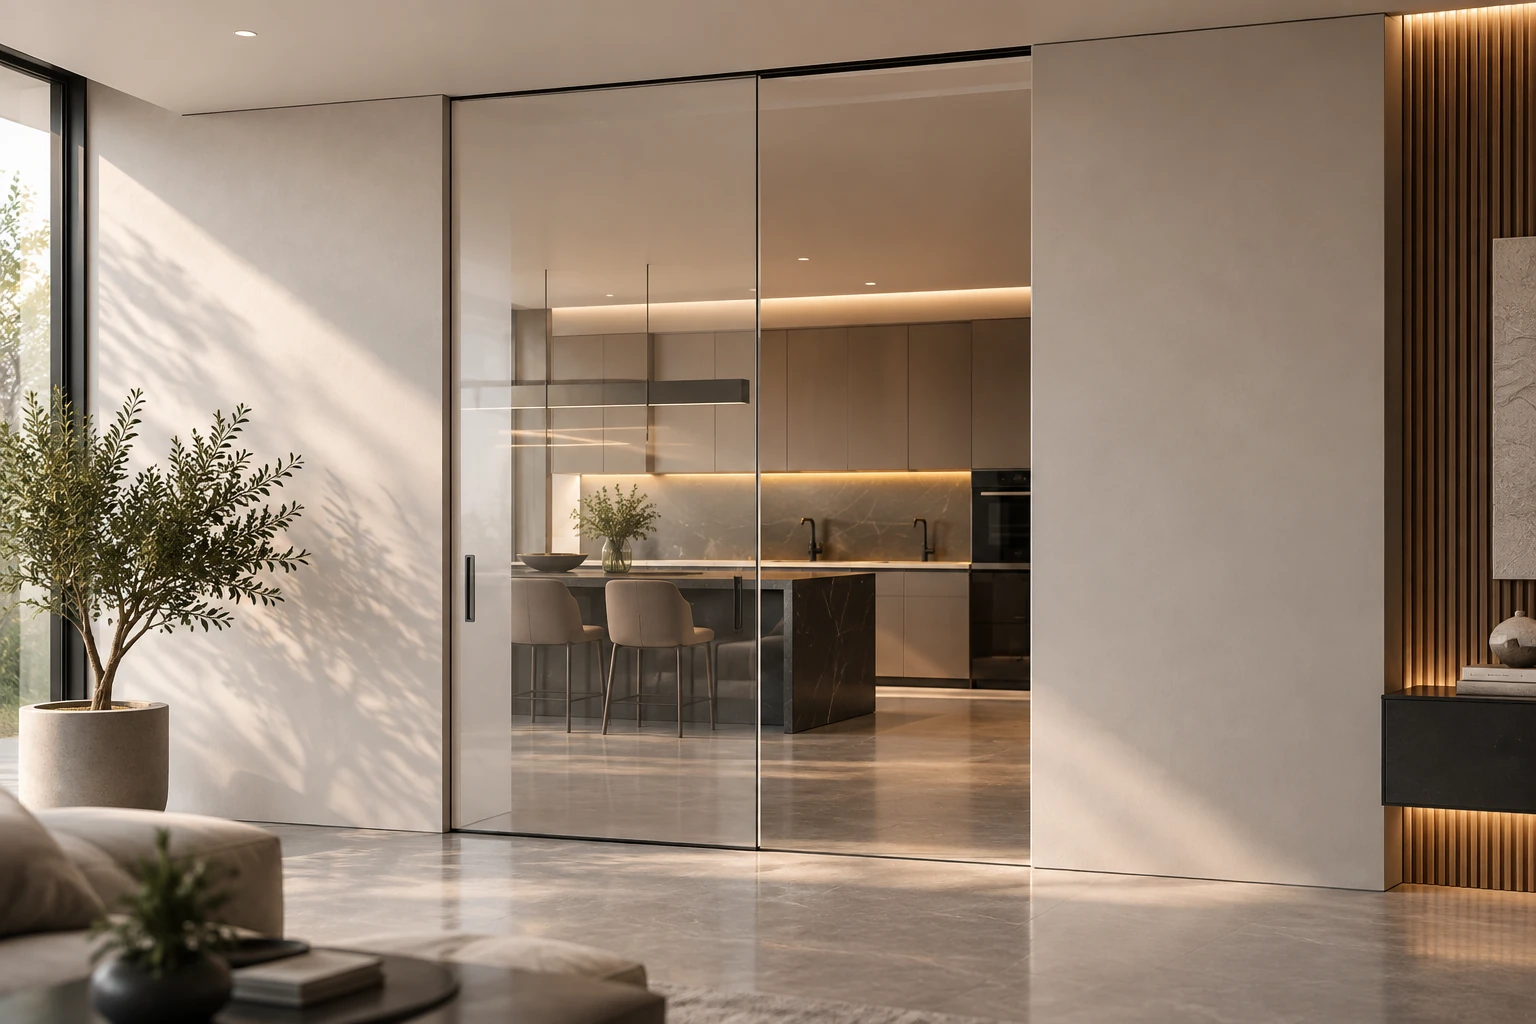
Frameless plaster-in concealed door systems engineered to blend seamlessly into continuous wall surfaces with zero visible architraves.
Invisible Doors utilize a structural extruded aluminium sub-frame engineered to be plastered directly into brickwork or drywall partitions. Paired with 3D multi-axis adjustable concealed hinges and a silent magnetic latch, the door leaf sits completely flush with the surrounding wall, creating pure, uninterrupted architectural planes.
Why Choose Invisible Doors?
Key architectural benefits, installation efficiency, and engineering qualities built into every system.
Seamless Flush Wall Integration
Plaster-in sub-frame eliminates visible architraves and bulky perimeter door trims.
3D Concealed Hinges
Multi-axis adjustable concealed hinges allow razor-sharp 2mm shadow gap alignment.
Silent Magnetic Latch
Concealed magnetic lock engages smoothly with no protruding latch bolt when open.
Anti-Crack Perimeter Flange
Extruded plaster-mesh profile locks into drywall to eliminate hairline joint cracks.
Custom Leaf Finishes
Leaves can be primed on-site to match wall paint, wallpaper, or wood veneer.
Full-Height Door Openings
Rigid aluminium core supports grand floor-to-ceiling door leaves up to 3 meters.
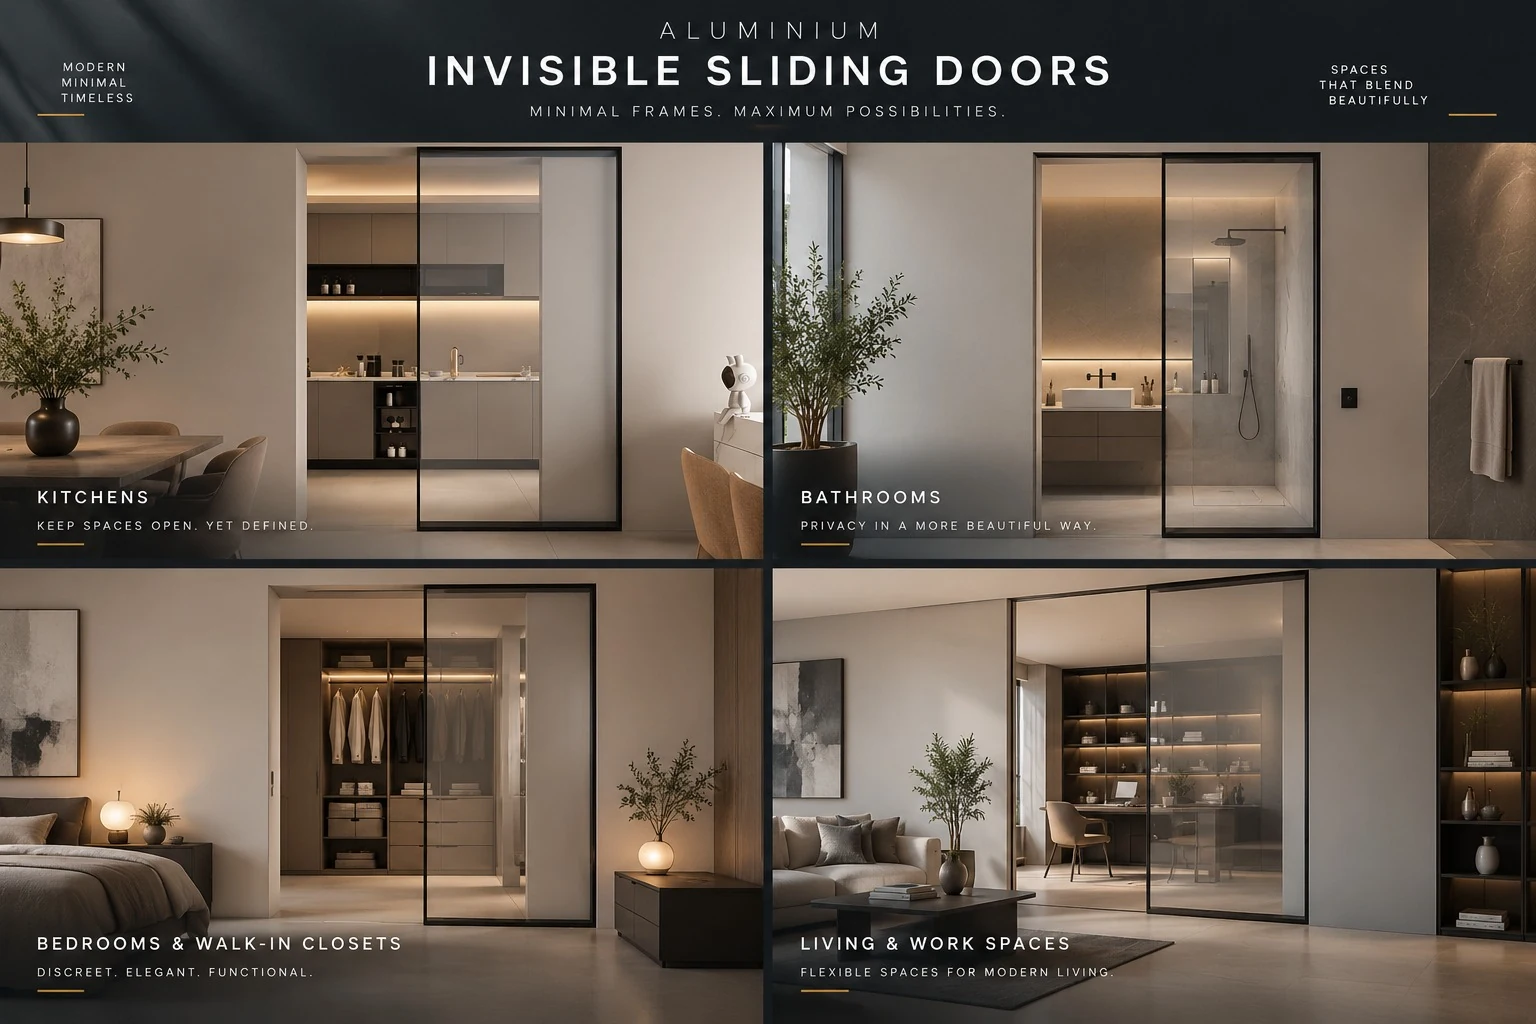
AI-generated images are for visual representation purposes only.
Grades, Quality & Finishes
Architectural material standards, precision movement quality, available colour options, and dimension specifications.
Material Grades & Composition
- Concealed Sub-FrameExtruded Structural Aluminium Plaster-In Sub-Frame
- Pivot Hardware3D Multi-Axis Adjustable Heavy-Duty Concealed Hinges
- Latching MechanismIntegrated Concealed Magnetic Silent Latch & Strike
- Infill CompatibilityToughened Glass, Lacquered Panels & Timber Substrates
Quality & Movement Engineering
- 3D Micro-AdjustmentMulti-axis calibration allows razor-sharp, uniform shadow gaps on all sides.
- Silent Magnetic ClosureSoft magnetic attraction ensures noise-free engagement with no protruding latch.
- Substrate StabilityWarp-resistant extruded perimeter prevents perimeter drywall stress and cracking.
Frame & Hardware Finishes
Available in minimalist finishes or primed ready for seamless on-site wall painting.
All Shiva Glass interior systems and shower cabins are custom-fabricated to exact site dimensions and project specifications — tailored to opening widths, structural tolerances, glass choices, and custom finishes.
Let's build
something
exceptional.
Architectural glass supply, custom fabrication, and fenestration solutions. Serving architects, builders, contractors, and trade dealers across Ludhiana and Punjab.
Ludhiana, Punjab · Mon – Sat, 10:00 – 19:00